Leave a Message

Thank you for your message. I will be in touch with you shortly.

Browse Properties

Property Description

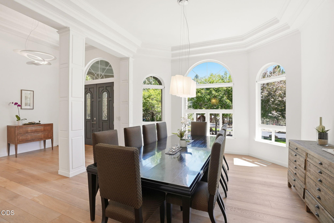
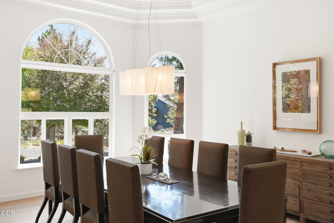
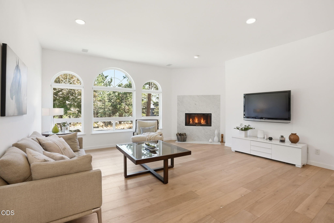
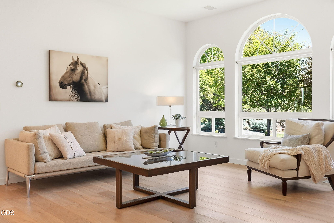
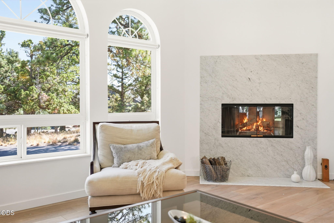
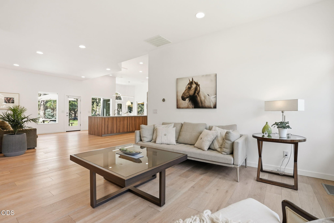
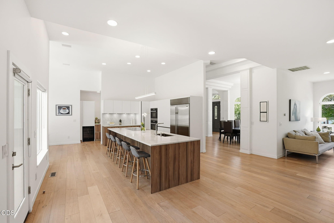
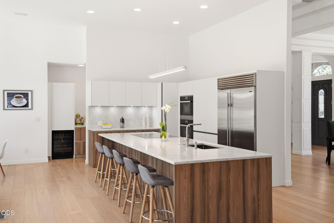
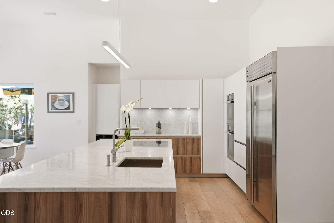
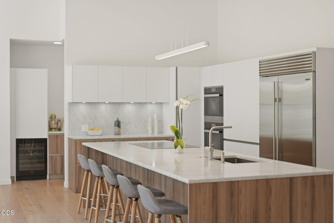
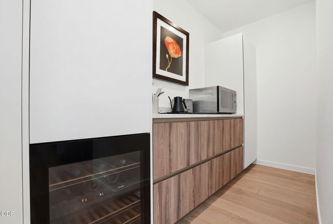
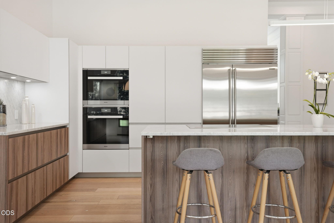
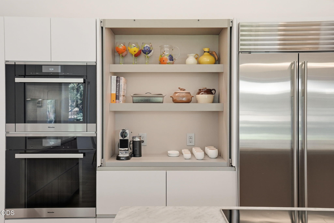
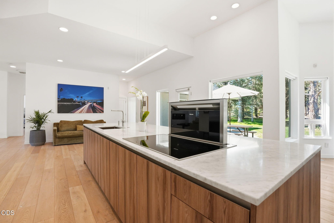
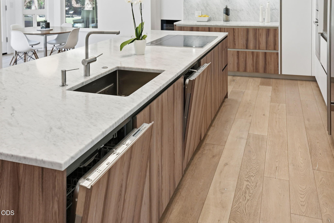
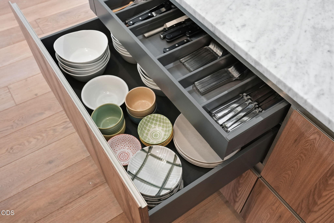
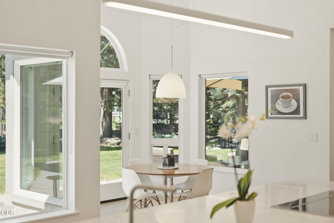
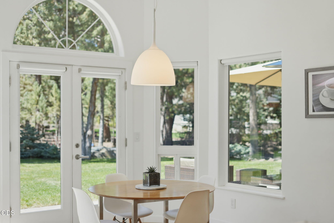
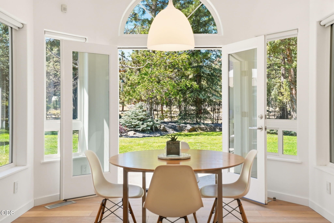
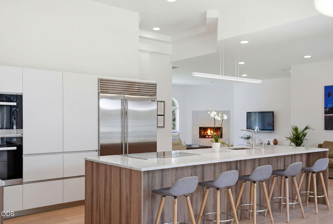
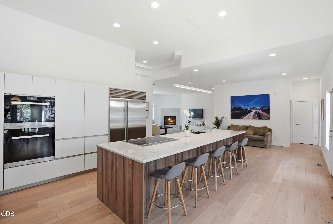
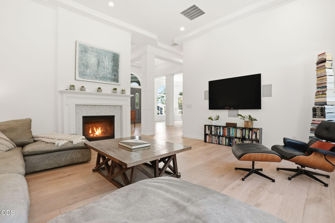
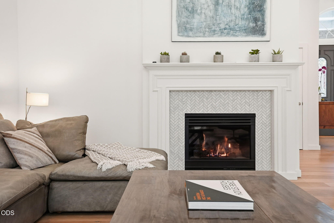
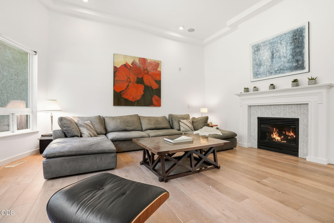
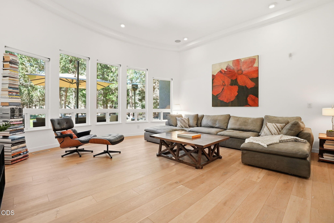
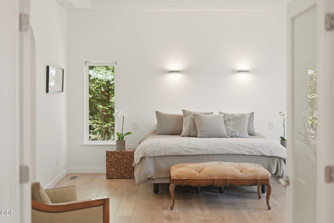
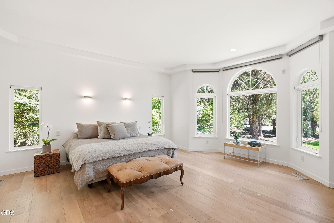
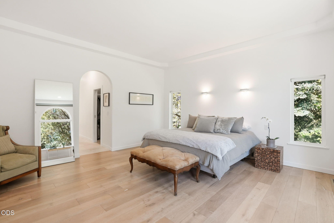
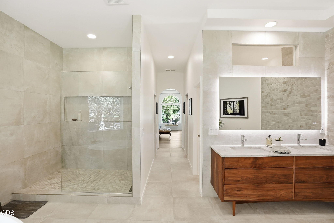
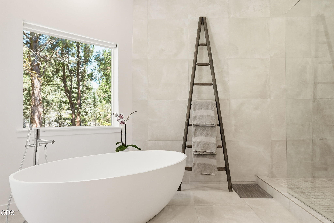
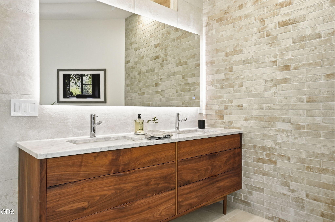
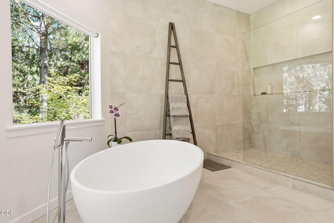
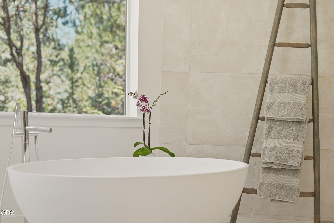
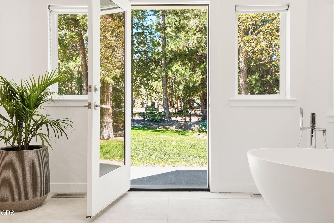
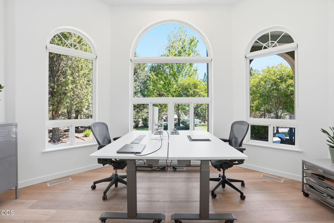
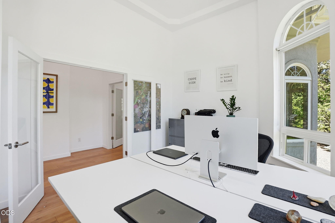
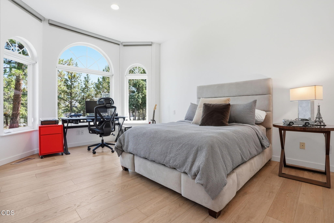
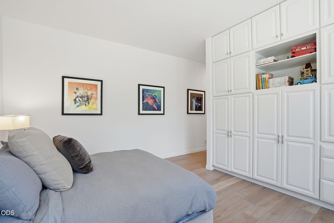
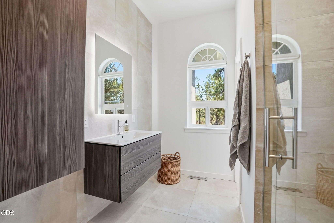
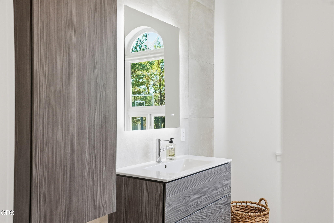
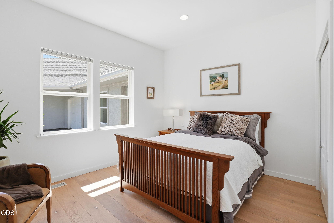
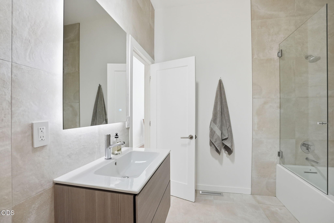
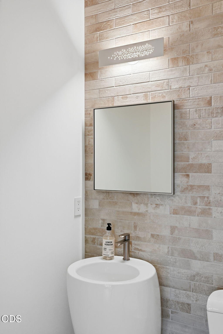
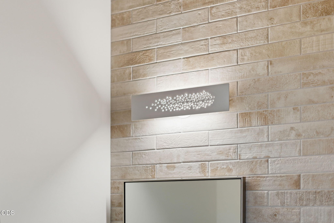
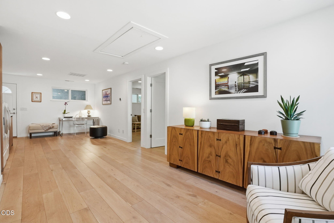
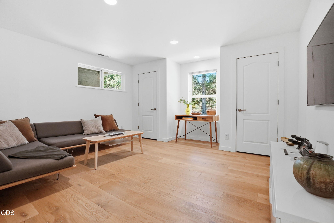
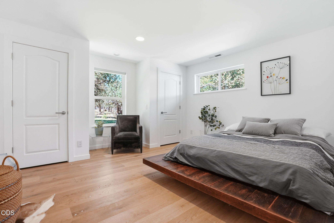
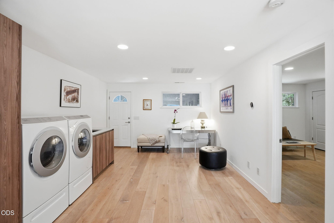
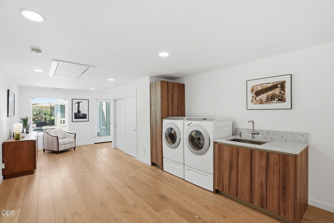
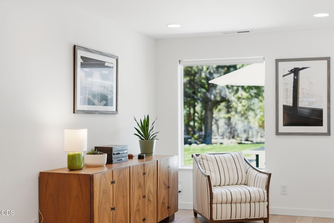
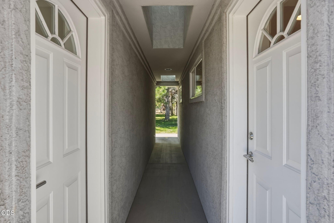
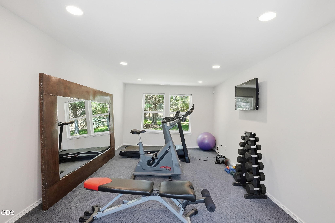
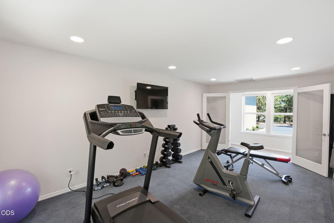
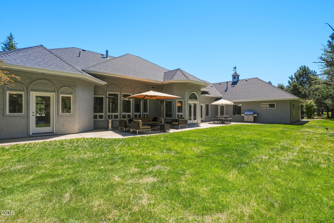
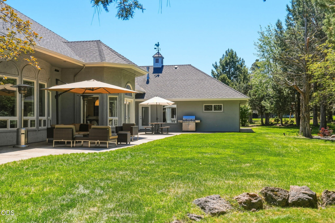
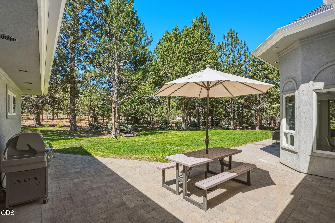
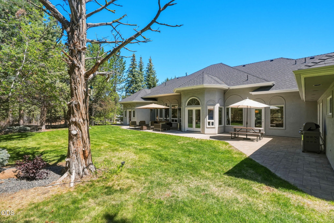
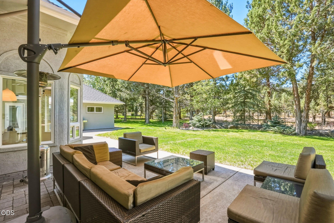
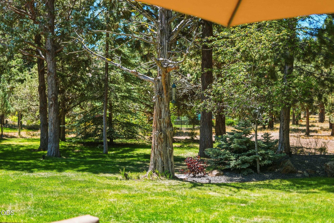
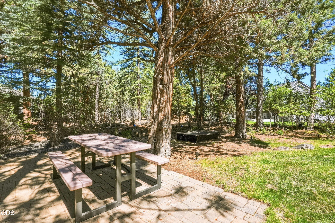
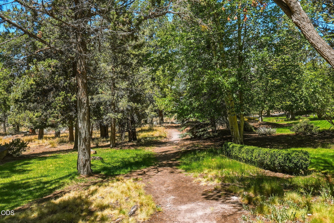
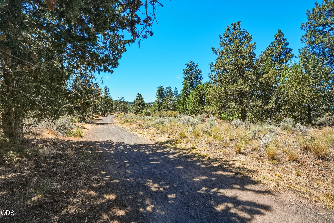
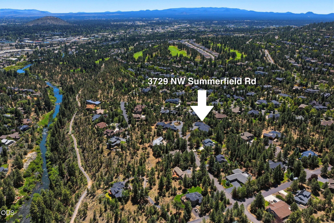
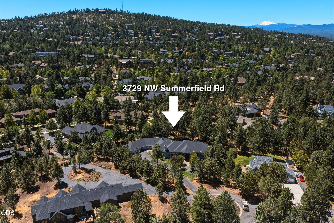
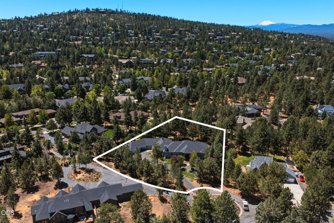
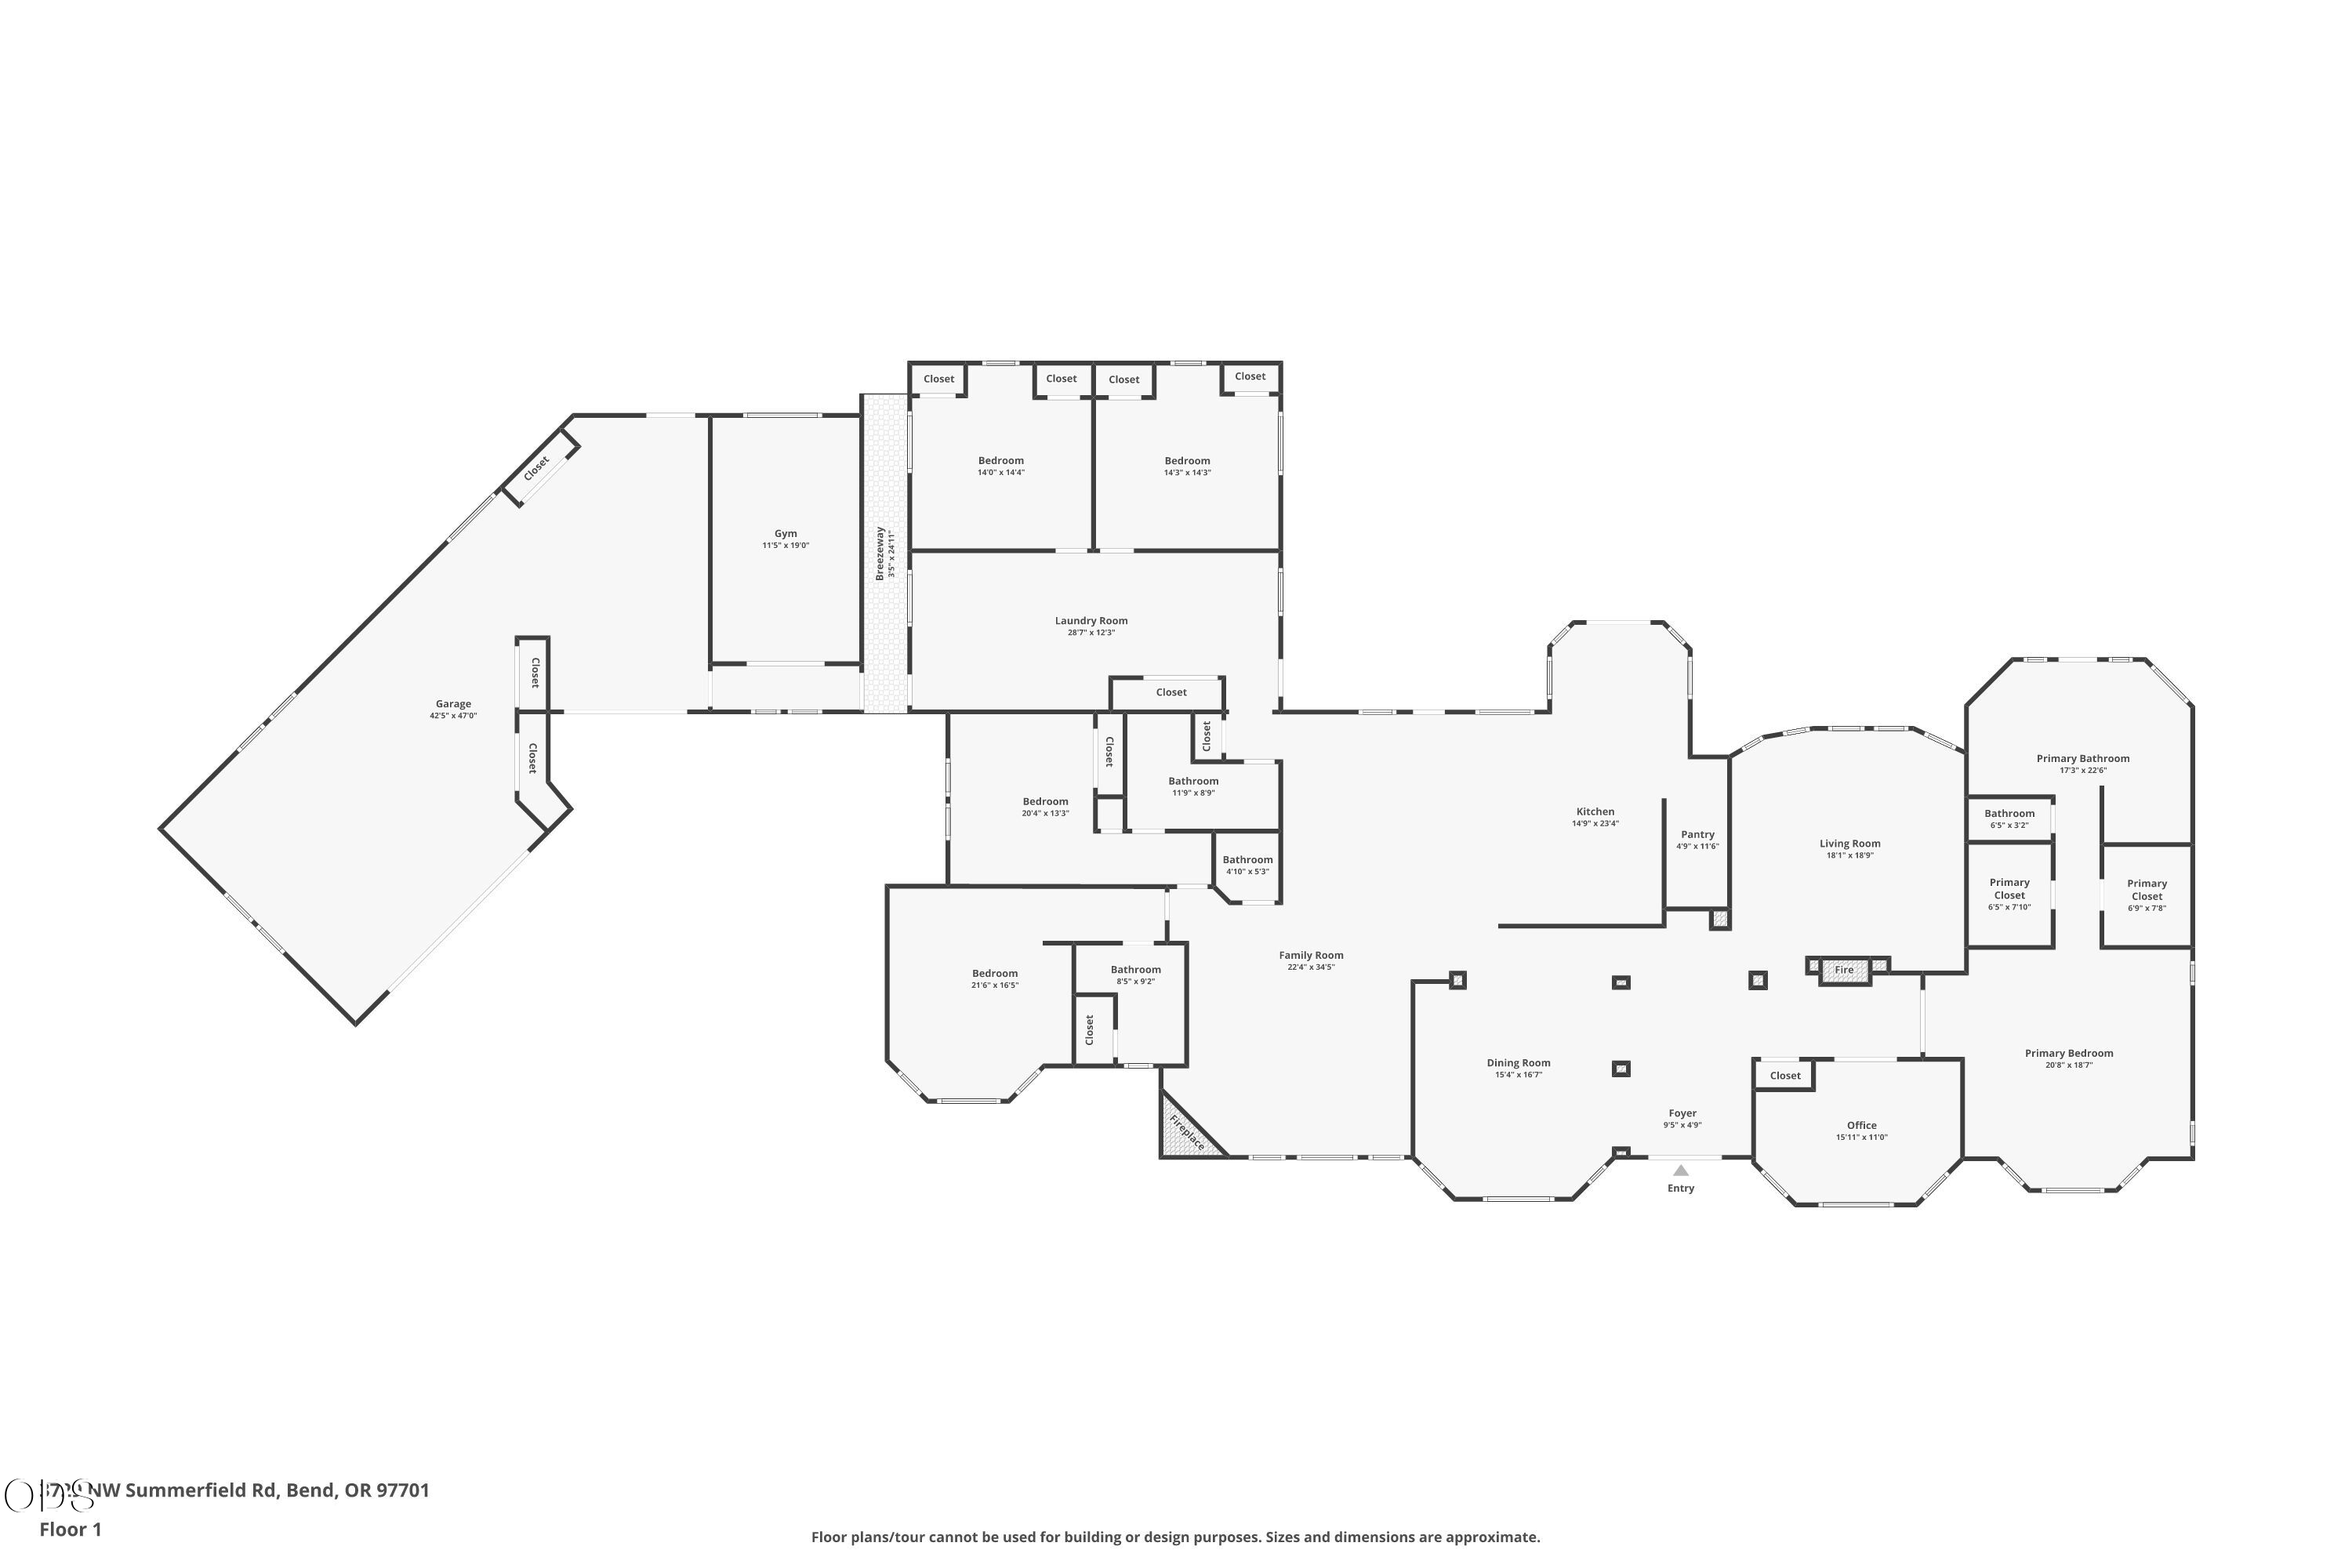
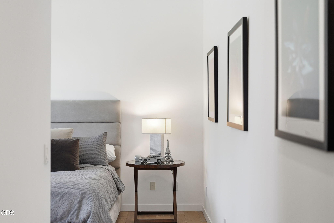
Elegant single-story residence. Private .80-acre lot at the end of a cul-de-sac, this custom-built home pairs exceptional craftsmanship with refined design. European kitchen showcases imported Italian ''Snaidero'' cabinetry, a 13-foot Carrera marble island, Miele appliances, Sub-Zero fridge. DuChateau engineered hardwood flooring, Artemide lighting, and soaring ceilings create a sophisticated backdrop throughout. Open concept living is designed for both entertaining and everyday comfort. Two spacious ensuite bedrooms provide flexibility for guests and multigenerational living. A dedicated office is integrated within the home, while a separate gym/workshop connects to the 1,100 sq. ft. 3-car garage. Newer roof (2024) with transferable warranty. Mature landscaping and neighborhood access to the river trail complete this exceptional property. Sellers are licensed brokers.
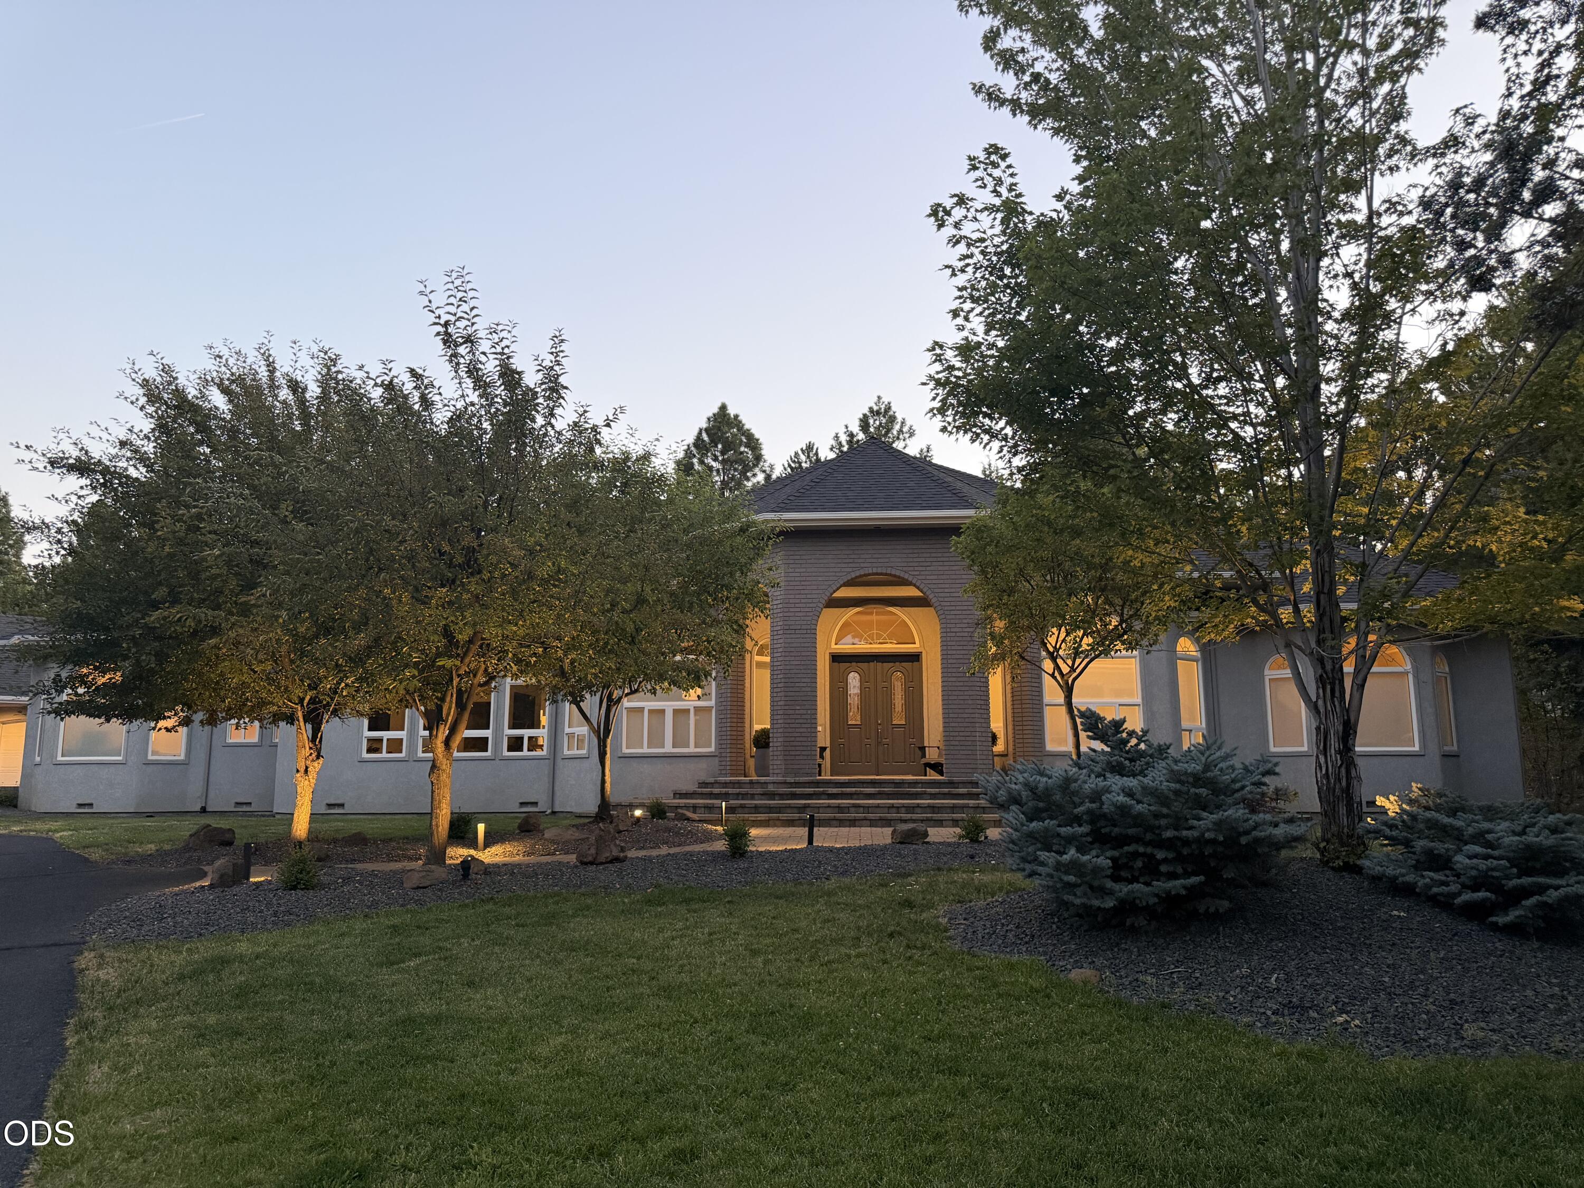
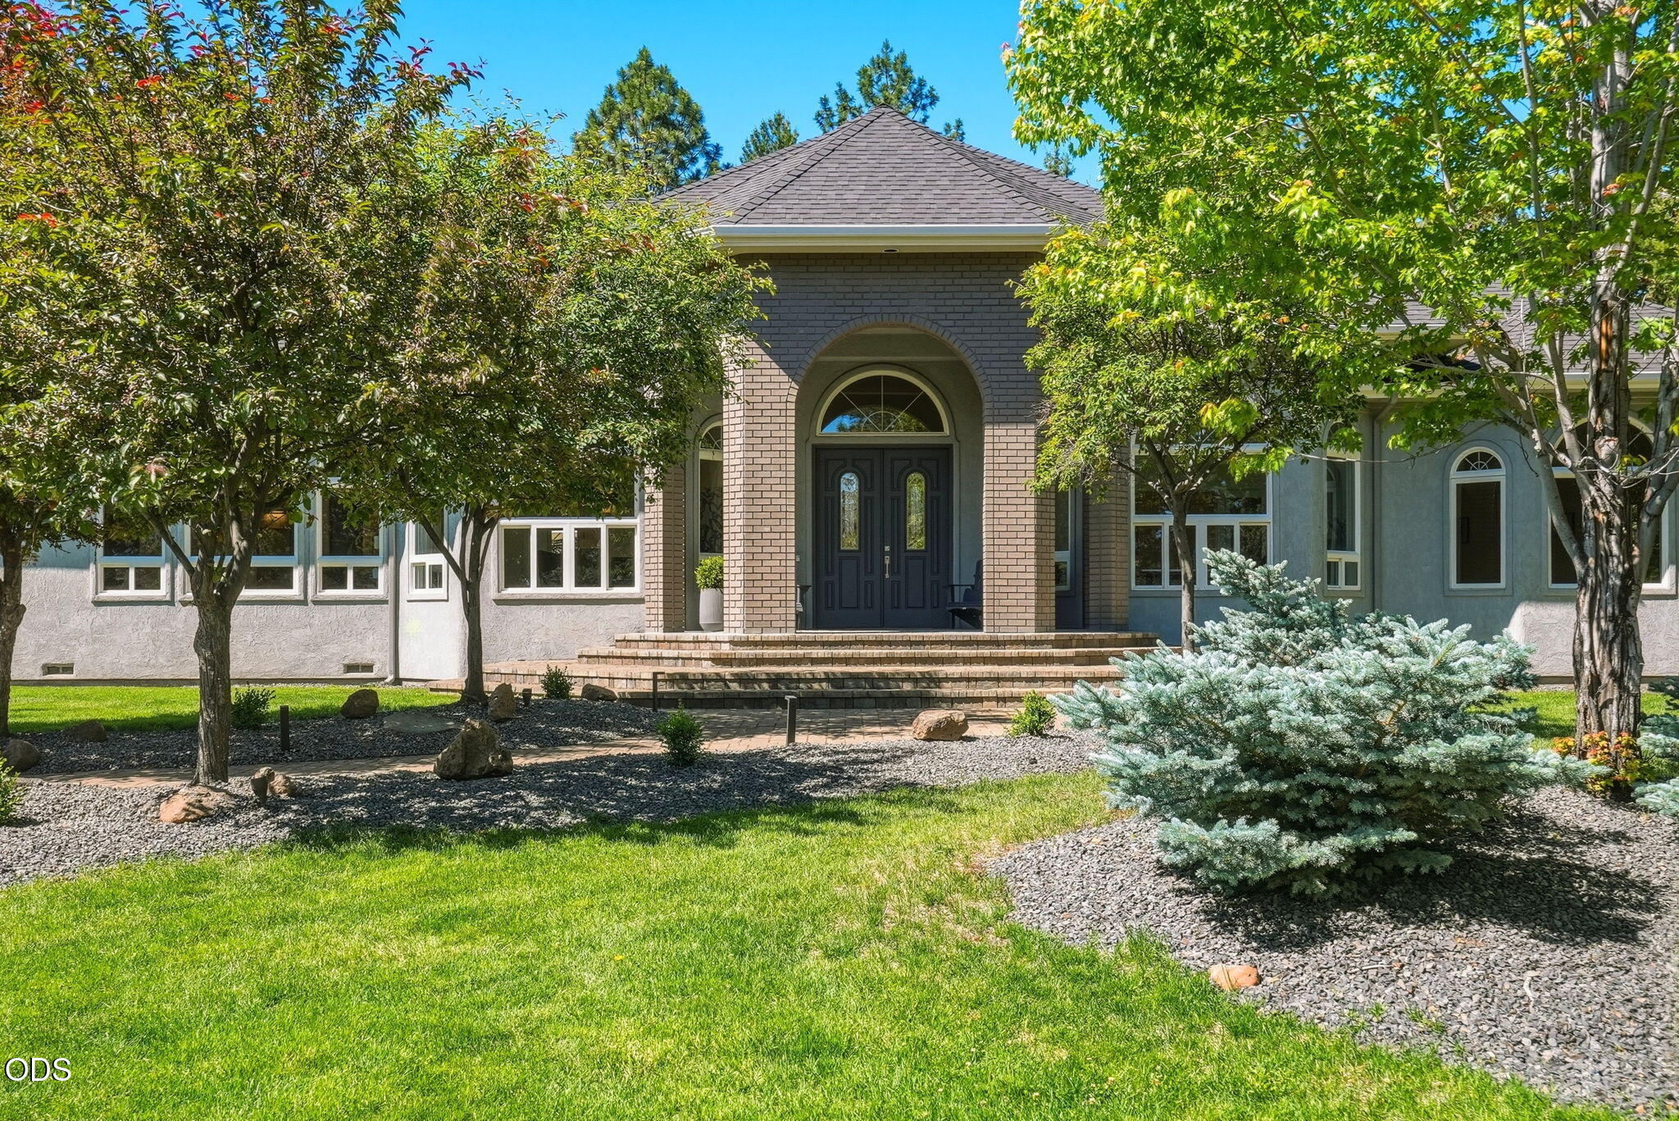
Overview

Open House
7/25/2026 1:00PM - 3:00PM PDT
7/26/2026 1:00PM - 3:00PM PDT
Property Status
For Sale
Lot Size
0.8 Acres
MLS ID
220223571
Property Type
Residential
Year Built
1996

Features & Amenities

Total Area
4,539 Sq.Ft.
Neighborhood
Awbrey Butte
Architecture Styles
Ranch
View Description
Neighborhood, Territorial
Stories
1
Garage Spaces
3.0
Water Source
Public
Roof
Composition
Lot Features
Drip System, Landscaped, Level, Native Plants, Smart Irrigation, Sprinkler Timer(s), Sprinklers In Front, Sprinklers In Rear
Parking
Asphalt, Driveway, Garage Door Opener, Heated Garage, Storage, Workshop in Garage
Heat Type
Fireplace(s), Forced Air, Natural Gas, Wood, Zoned
Air Conditioning
Central Air, Zoned
Fireplace
Gas, Great Room, Living Room, Wood Burning
Appliances
Cooktop, Dishwasher, Disposal, Double Oven, Dryer, Range Hood, Refrigerator, Washer, Water Heater, Wine Refrigerator
Other Interior Features
Double Vanity, Dual Flush Toilet(s), Enclosed Toilet(s), Kitchen Island, Open Floorplan, Pantry, Primary Downstairs, Shower/Tub Combo, Smart Thermostat, Soaking Tub, Solid Surface Counters, Stone Counters, Tile Shower, Vaulted Ceiling(s), Walk-In Closet(s), Wired for Sound
Sewer
Public Sewer
Substructure
Stemwall
HOA Amenities
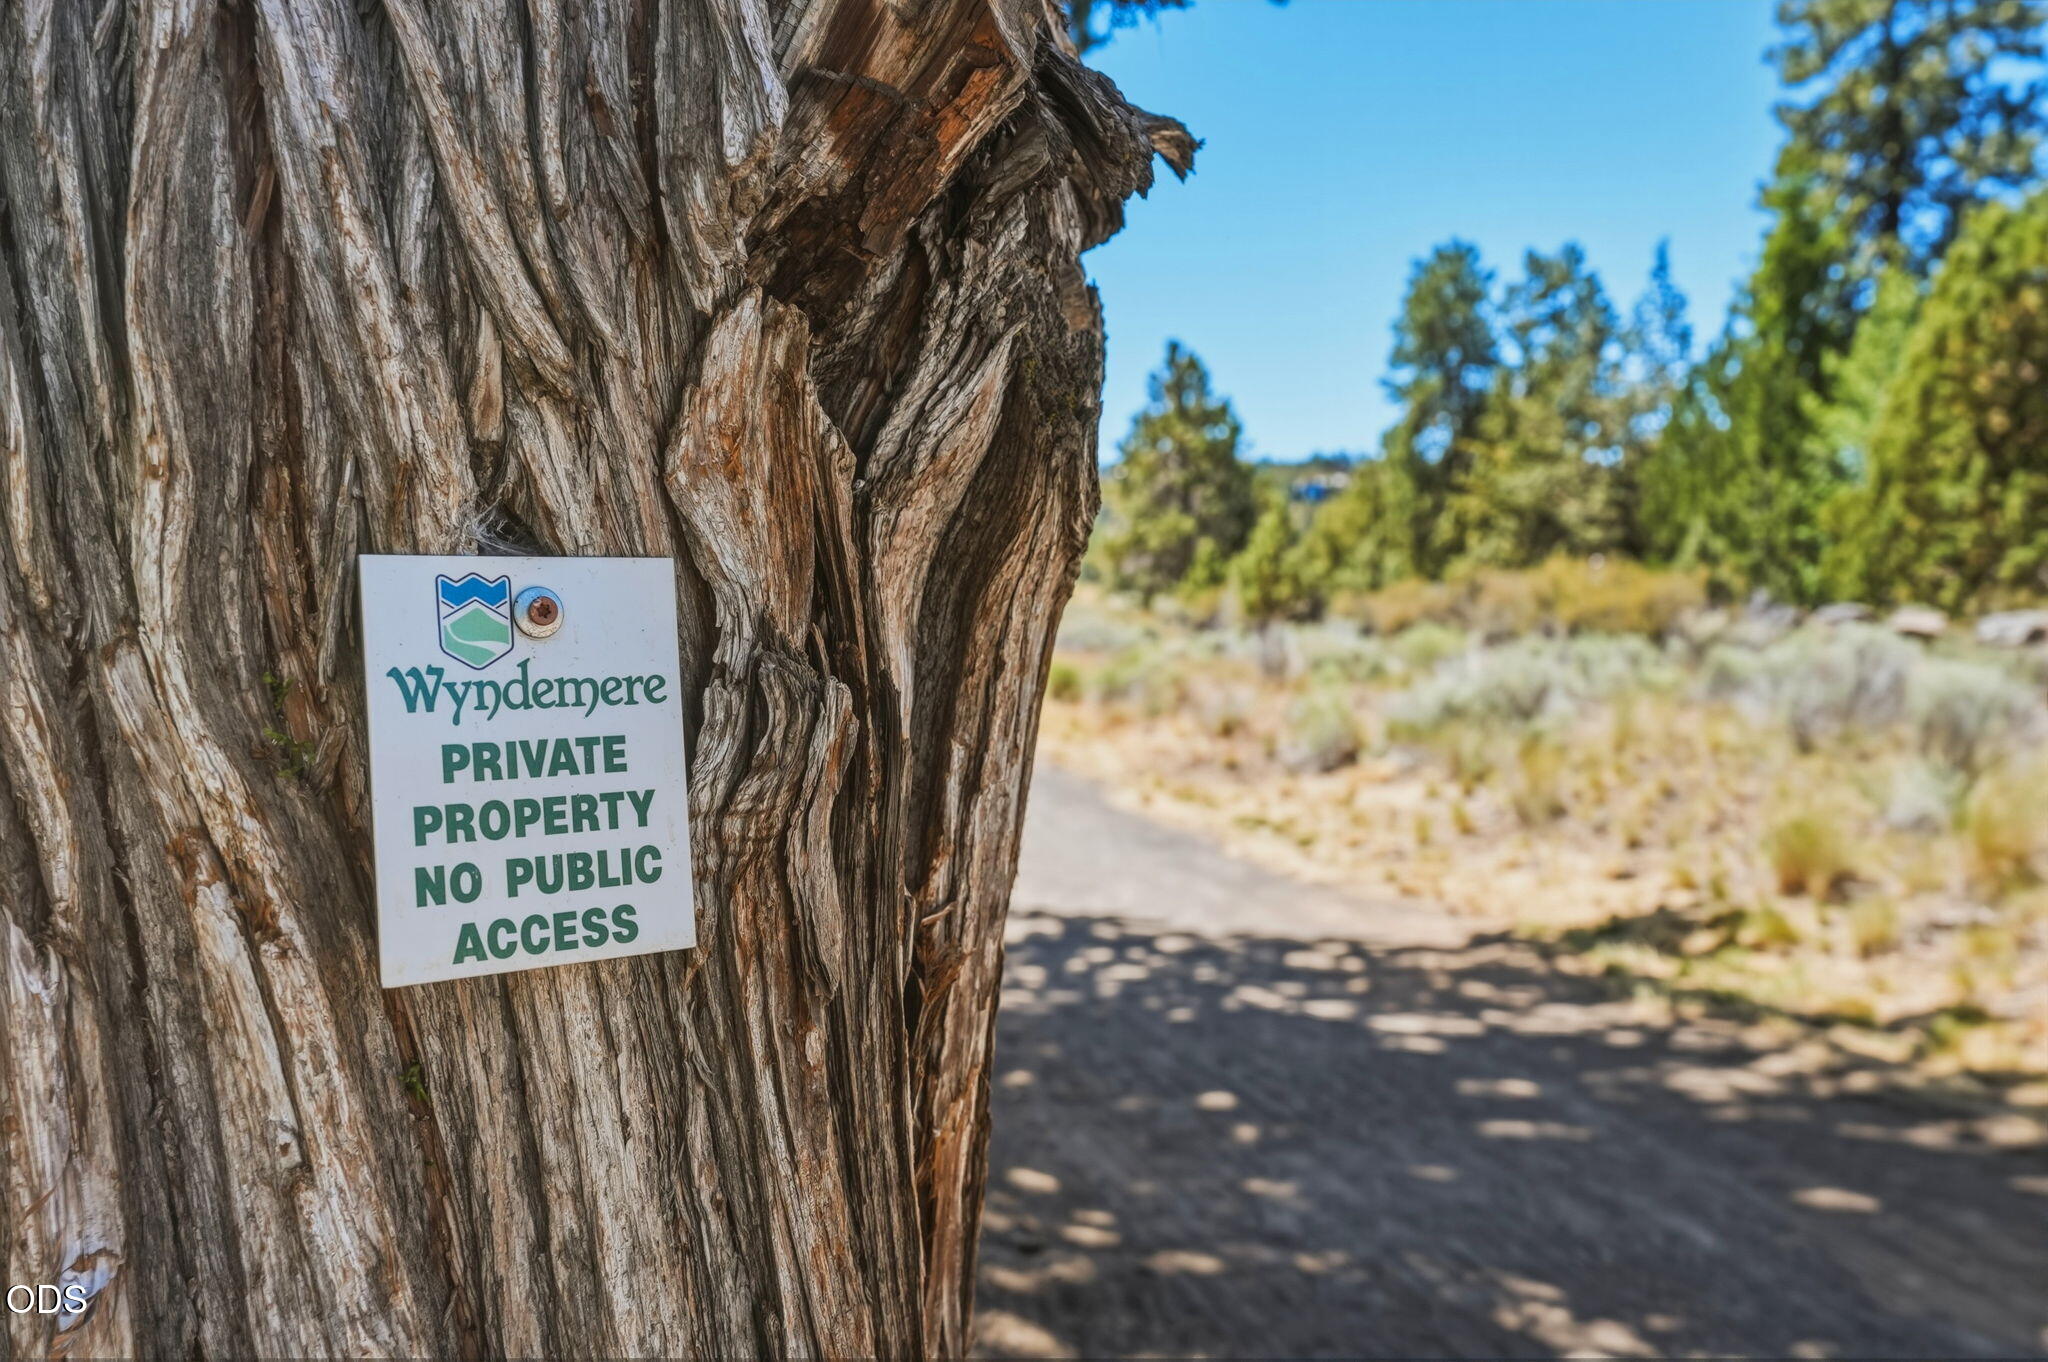
Firewise Certification, Landscaping, Park, Snow Removal
Security Features
Carbon Monoxide Detector(s), Security System Owned, Smoke Detector(s)
Elementary School
North Star Elementary
Middle School
Pacific Crest Middle
High School
Summit High
Sales Price
$1,999,900
Real Estate Tax
$15,611/yr
HOA
$167/3 mos

Downloads

3729 NW Summerfield Road

Schedule a Tour

I would love to show you this beautiful property. Please select your preferred date and time below. I will be in touch shortly to confirm your appointment.

Thank you

for your interest in 3729 NW Summerfield Road, Bend, OR 97703

3729 NW Summerfield Road
Navigate
Awbrey Butte

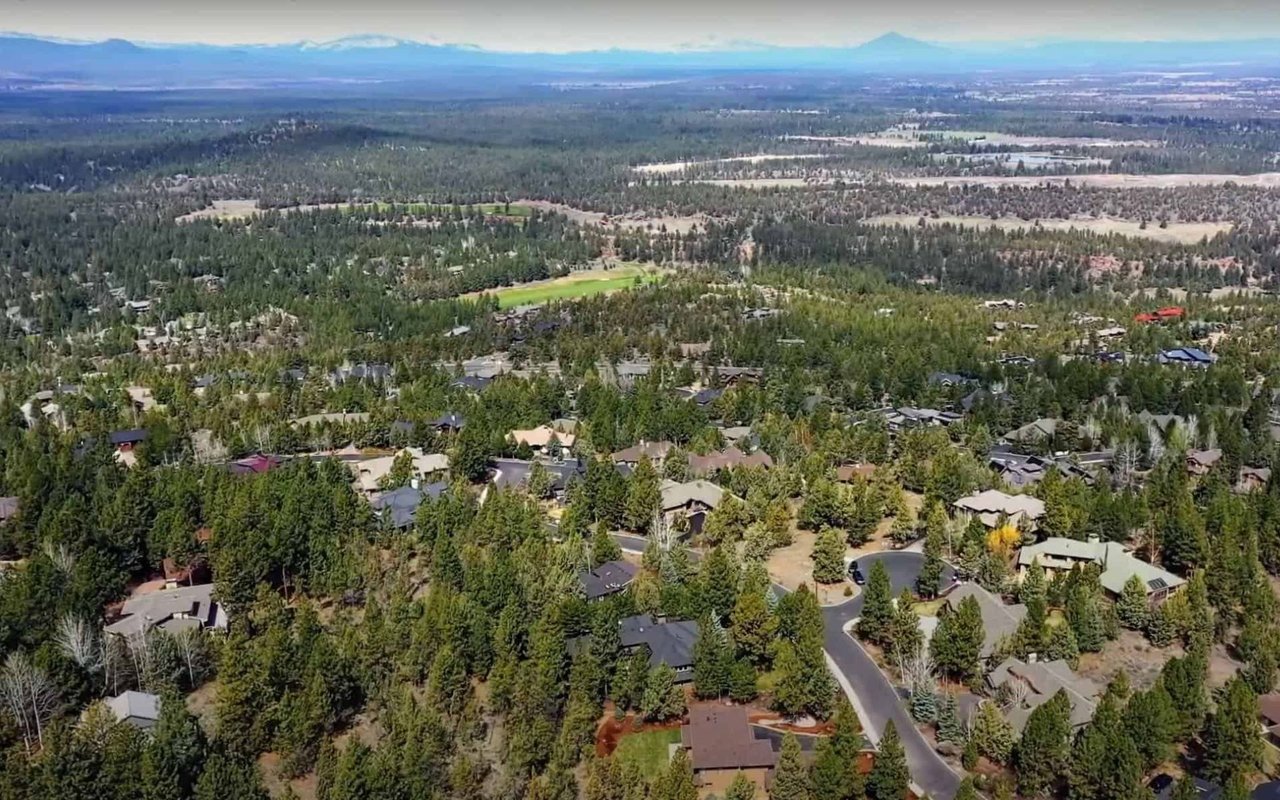
Explore Awbrey Butte

read more
3729 NW Summerfield Road
explore in 3d

Mortgage Calculator

Estimate your monthly mortgage payment, including the principal and interest, property taxes, and HOA. Adjust the values to generate a more accurate rate.
$0,000 Your Payment 20 15 65
$0,000 Your Payment

I'm Interested In

3729 NW Summerfield Road

or
  • CallTracy Soriano

    License #201243776

    (310) 463-7786
  • Follow Me On Instagram